



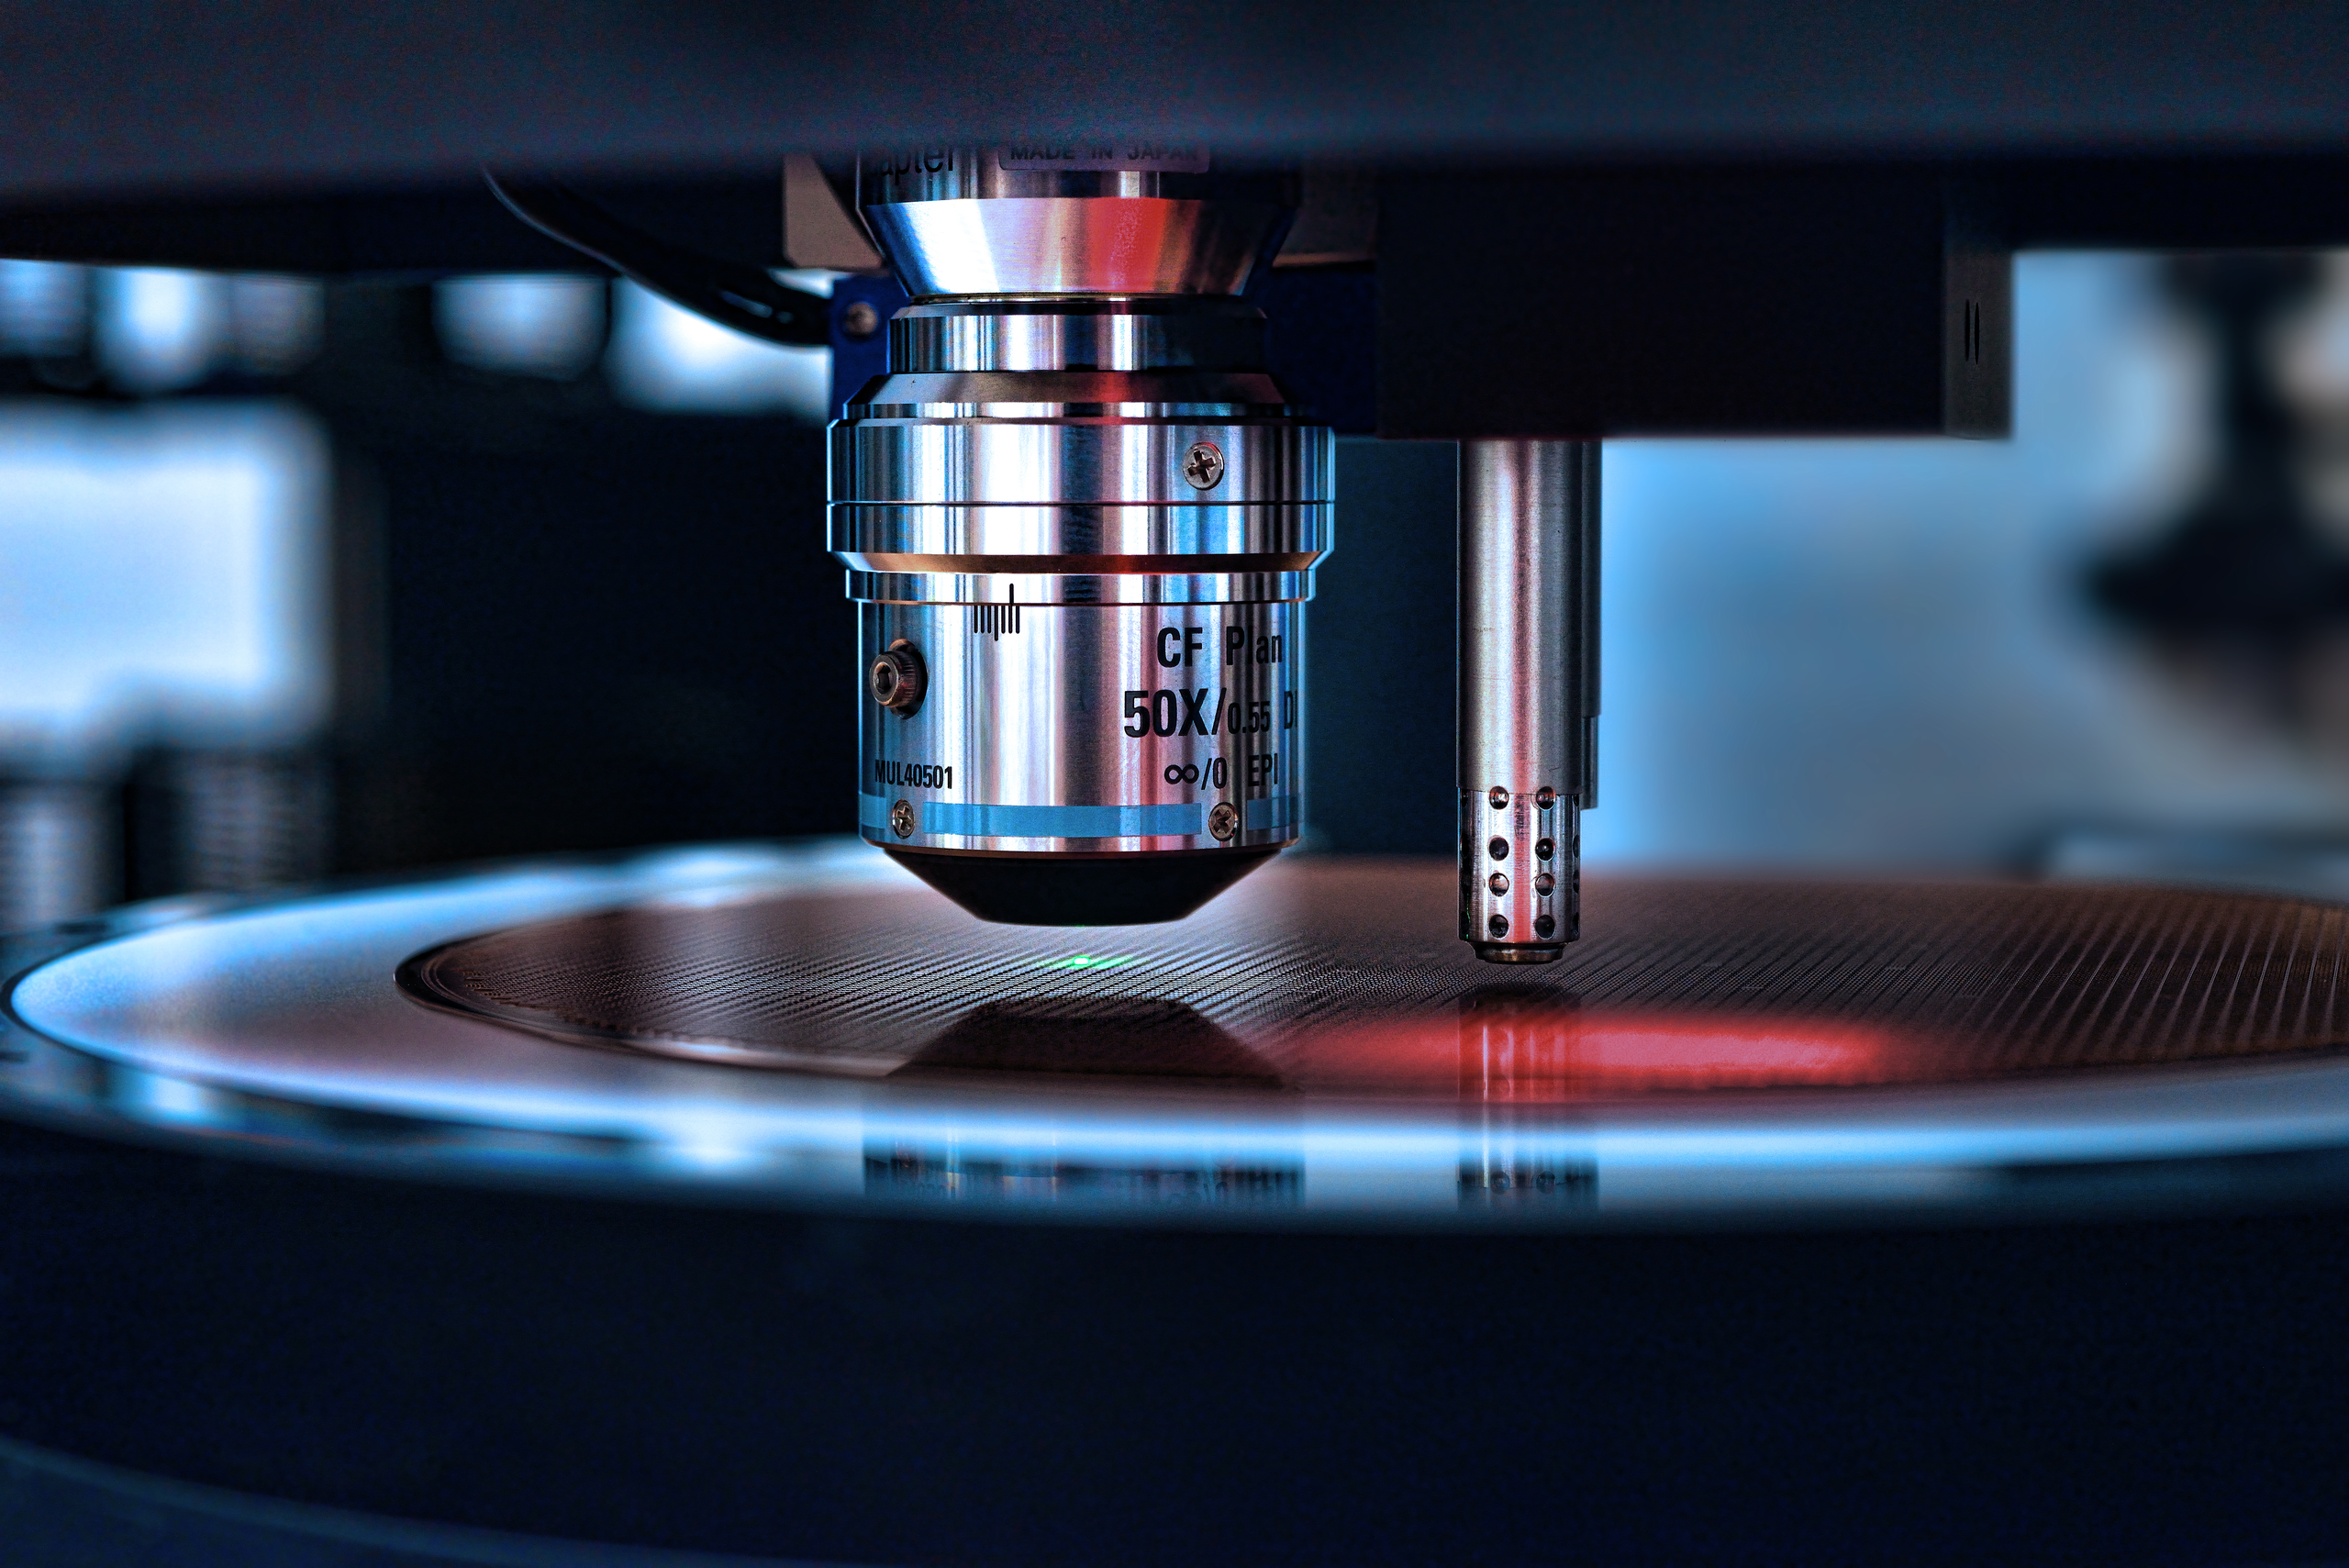
Precision Solution for Semiconductor & High-End Applications
Hanstech supplies advanced measuring instruments, precision granite structures and high-precision custom components for semiconductor equipment and other demanding industrial applications. We combine technical support with specialized sourcing to meet exacting requirements for accuracy, stability and quality.
// Our BUSINESS
Our Business
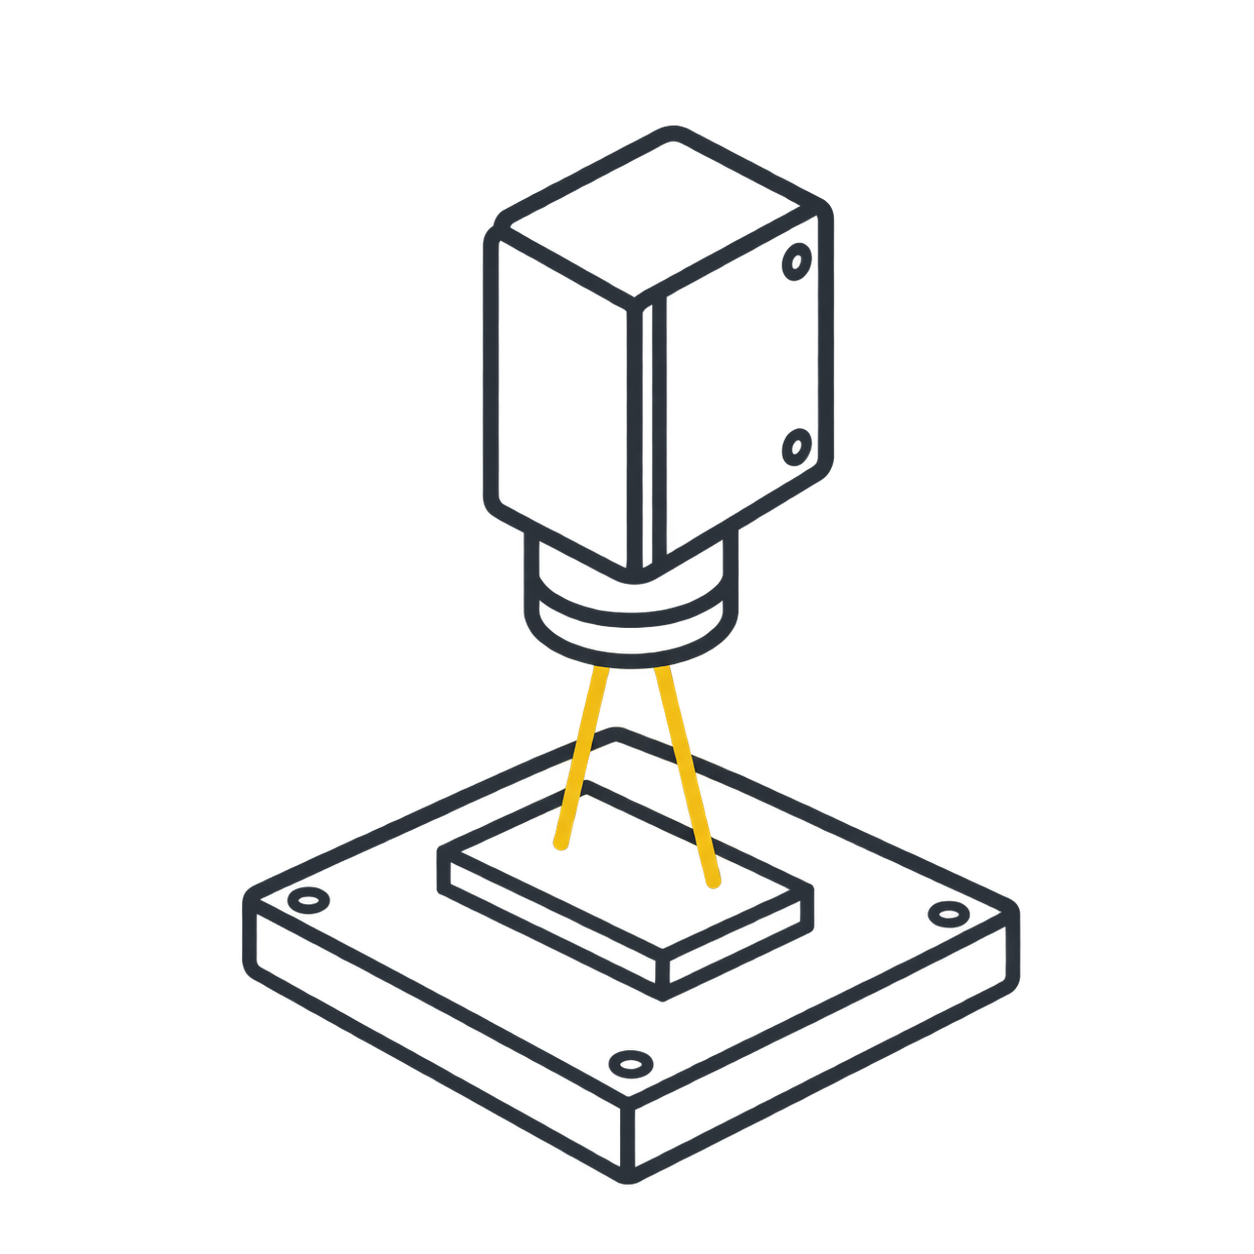
Advanced Metrology
High-end measuring instruments for surface, dimensional and geometric inspection in semiconductor and precision manufacturing. Supported by application consulting, installation, training and after-sales service.
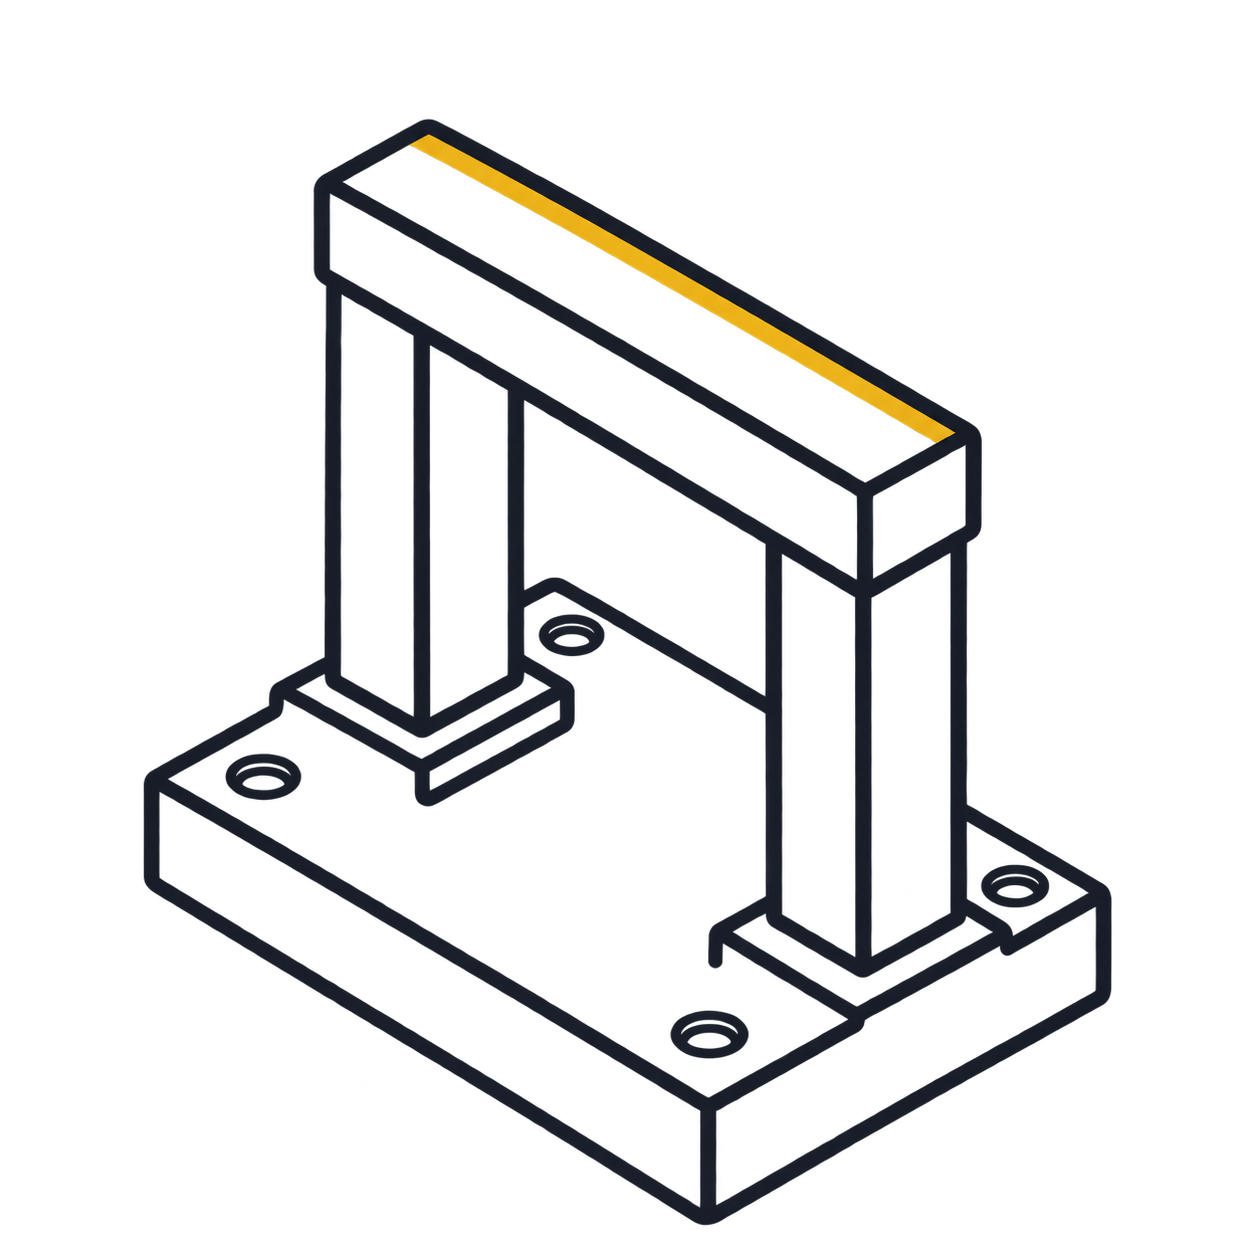
Precision Granite Structures
Custom precision granite bases, gantries and assemblies for metrology and semiconductor equipment. We coordinate drawing review, manufacturing and inspection to meet application-specific requirements.

Precision Machined Parts
Custom precision machined metal parts for semiconductor equipment and other demanding applications, with surface treatments tailored to functional requirements. We provide value-added support in component design, material selection and surface treatment process selection.
// About Hanstech
Your Partner in Precision & Global Sourcing
With over 10 years of semiconductor metrology experience, Hanstech is Cybertechnologies GmbH’s sole designated long-term service provider in China.
Our Germany-based team serves Europe and North America, supplying precision granite and custom machined components through qualified Chinese partners.
From supplier qualification and procurement to customs clearance coordination, we support supply chain due diligence, reliable delivery and comprehensive after-sales service.
Discuss Your Requirements
Technical Support
Specialized Sourcing
International Delivery

// APPLICATION AREAS
Precision for Demanding Applications

Semiconductor & Advanced Packaging
Non-contact optical measuring of wafer geometry, surface topography and micro-bump features. Supporting process development and quality inspection where height, Rough,coplanarity, WARP/BOW, and surface accuracy are critical.
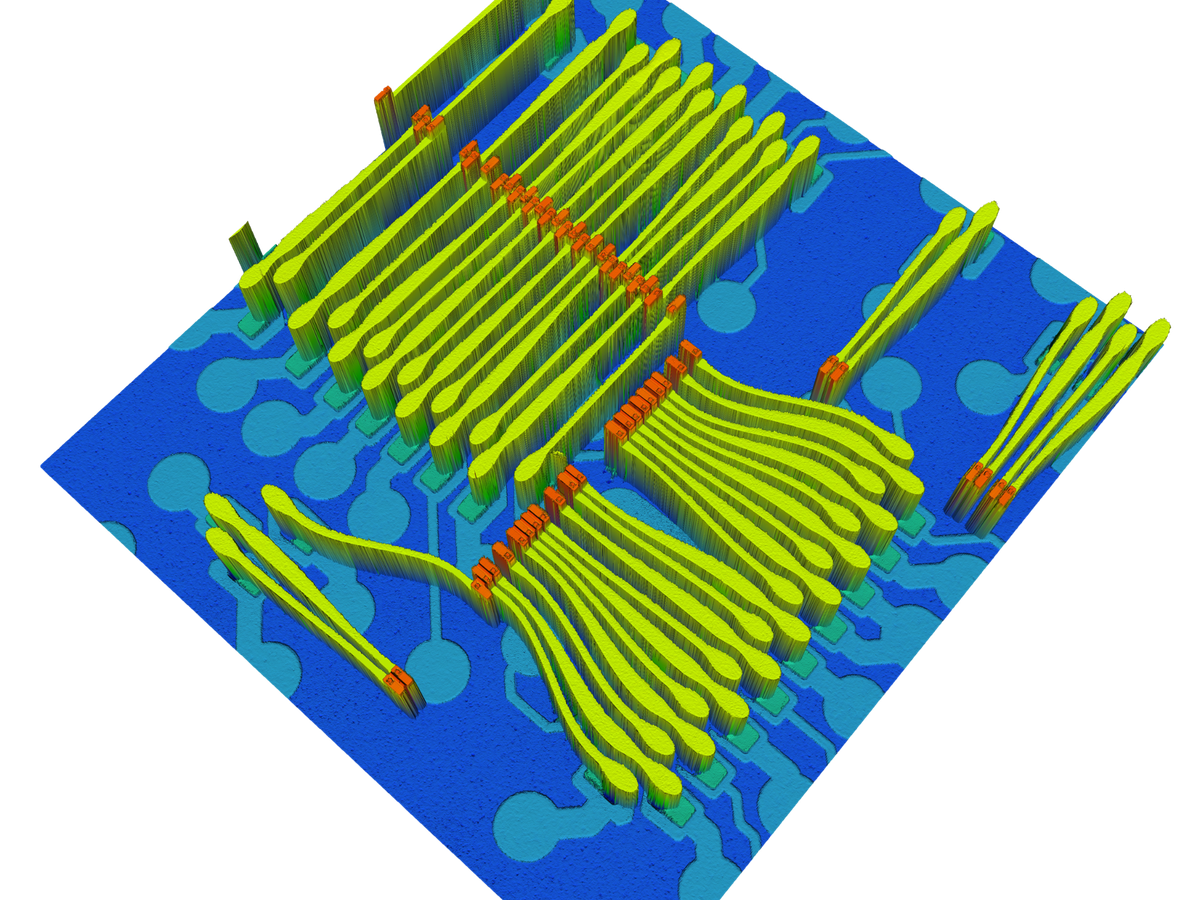
Probe Card Inspection & Rework
Measurement of probe height, coplanarity and position, with precise localization of defective probes. Supporting efficient inspection, targeted rework and verification of probe geometry after repair.
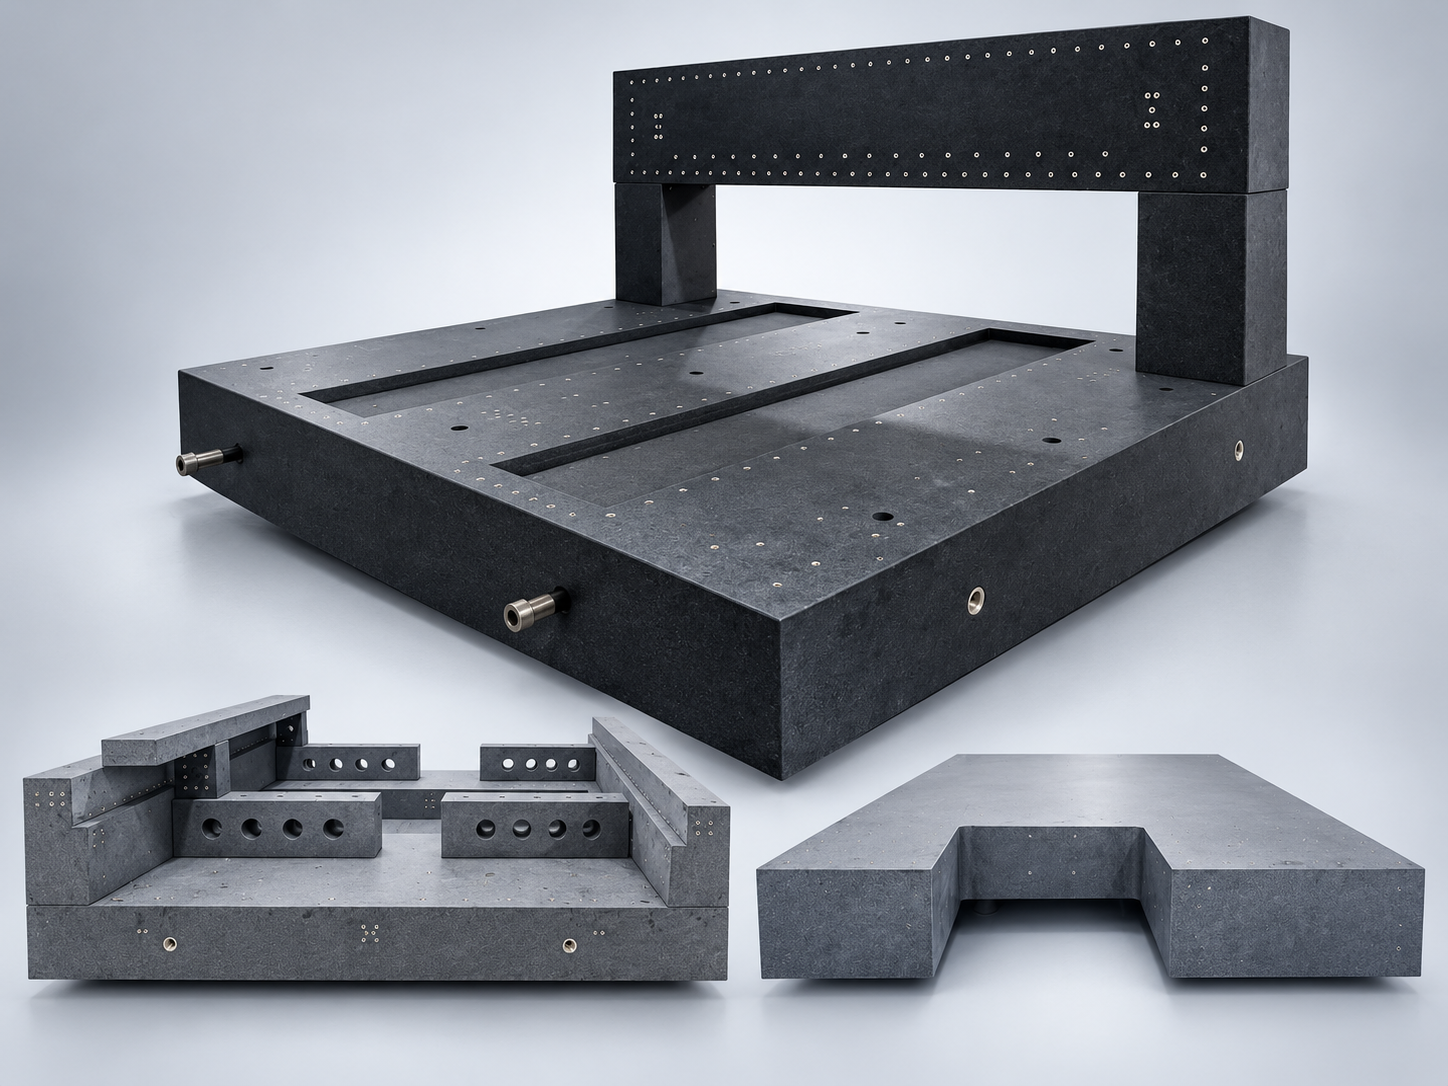
Granite Structures for Precision Equipment
Custom granite bases, gantries and supporting structures for metrology and semiconductor equipment. Drawing-specific machining and coordinated inspection address geometric accuracy, mounting interfaces and equipment integration requirements.
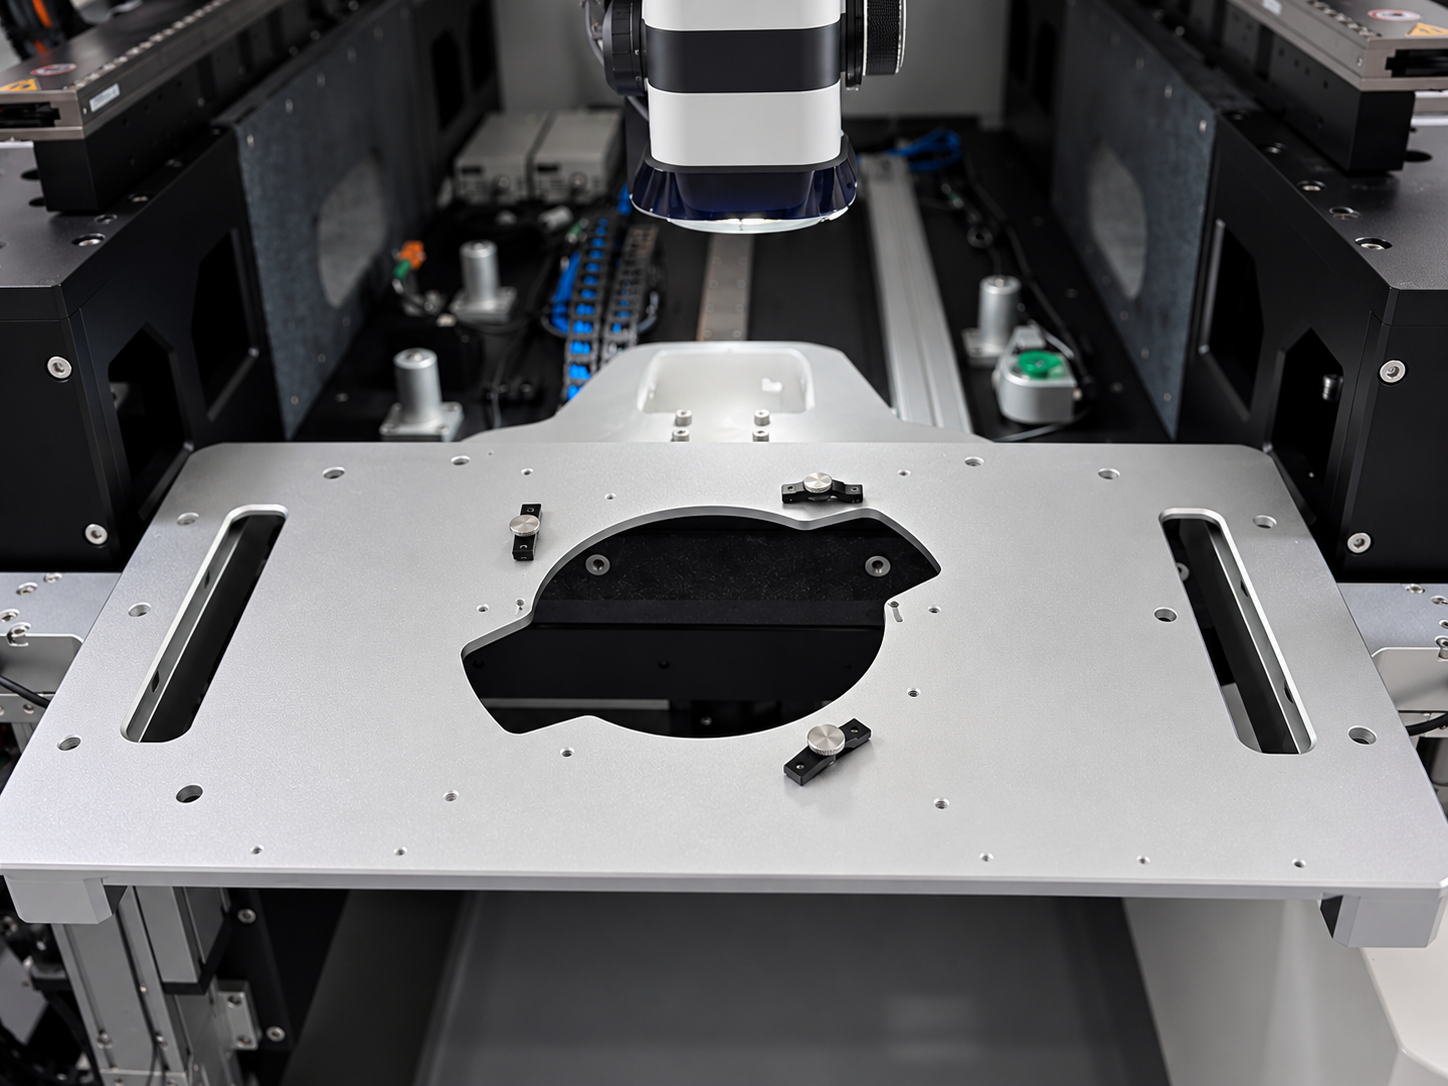
Cleanroom Measurement Fixtures
Custom fixtures for probe card measurement and other cleanroom applications. Drawing review, material selection, precision machining and appropriate surface finishing are coordinated to meet positioning, handling and specified cleanliness requirements.
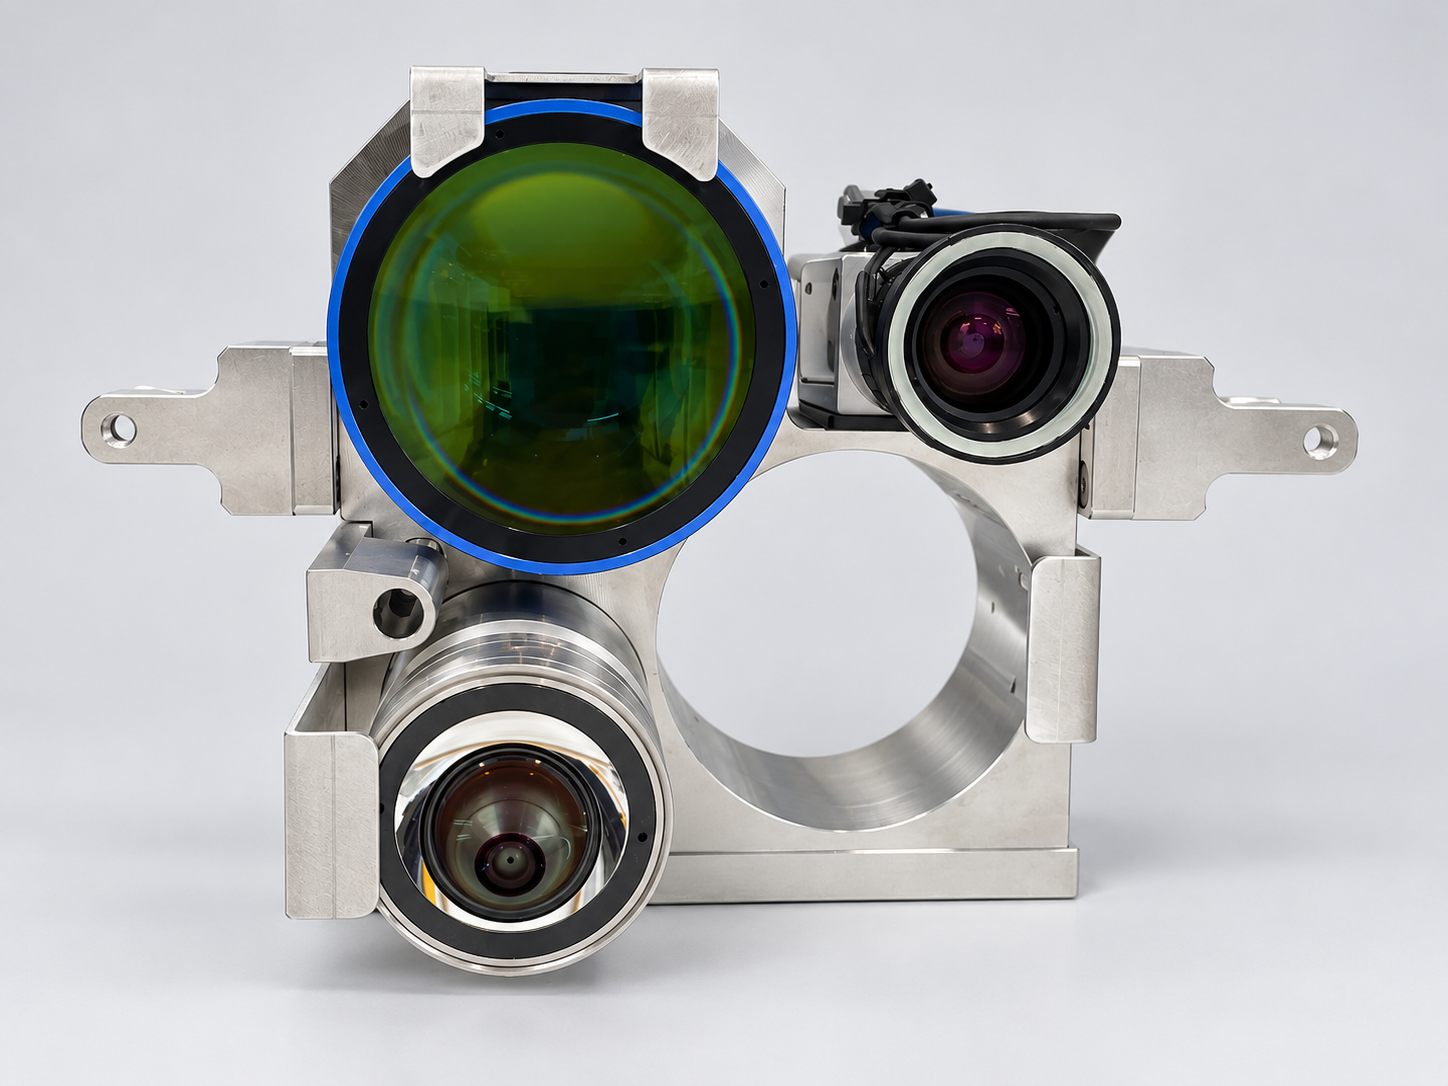
Invar Components for Precision Metrology
Precision-machined Invar components for measurement equipment where thermal dimensional stability is critical. We coordinate drawing review, machining processes and dimensional inspection to meet demanding component and assembly requirements.
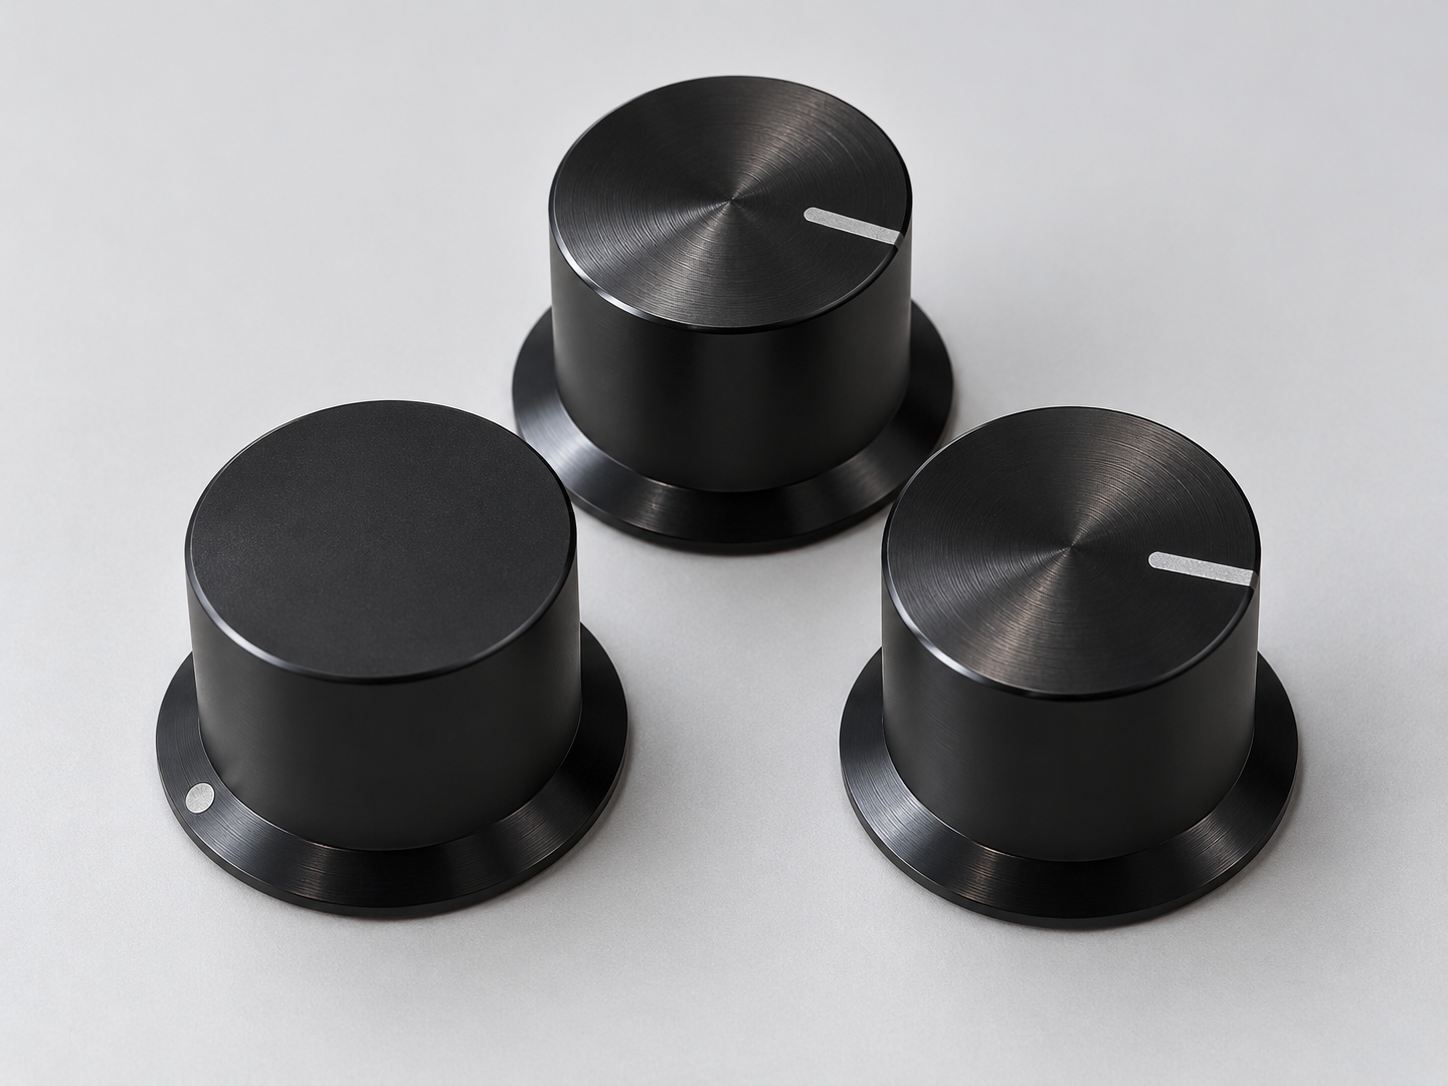
High-End Hi-Fi Audio Components
Custom-machined components for premium audio equipment, combining precise fit with refined cosmetic finishes. Options include brushed, polished and matte surfaces, with anodizing or powder coating selected to suit the material and design.
// FAQ
Frequently asked questions
From equipment selection to custom component sourcing, we help clarify technical requirements and coordinate the next steps for your project.
For custom components, please provide drawings or 3D models, quantities, material specifications, critical tolerances and surface treatment requirements. For measuring instruments, please share the sample details, measurement tasks and required accuracy.
Yes. We provide design support, material selection advice and surface treatment process consulting. Working with specialized manufacturing partners, we help assess manufacturability and align specifications with your application.
We review critical dimensions, tolerances, surface specifications and inspection requirements before order confirmation. The scope of inspection and any required reports or material certificates are agreed on a project-by-project basis.
Yes. We coordinate export packaging and international delivery for precision components. For measuring instruments, we provide installation, training, application support and after-sales service within the agreed scope of supply.
