



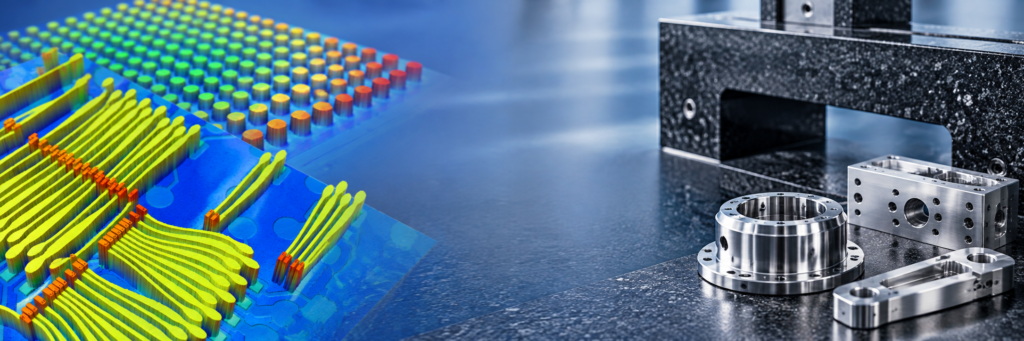
Precision for Demanding
From semiconductor inspection to custom equipment components, Hanstech connects application requirements with suitable measuring instruments and specialized manufacturing partners.
Explore how our products and services support different measurement and component needs.
Semiconductor & Advanced Packaging
Non-contact optical measurement supports the evaluation of wafer geometry, surface topography and microstructure heights.
Typical tasks include step-height measurement, bump coplanarity and the assessment of flatness, bow or warpage. The appropriate method depends on the sample, surface properties, feature dimensions and required throughput.
We help clarify the measurement task and coordinate equipment selection and application evaluation.
Explore Advanced Metrology
Probe Card Inspection & Rework
Probe card inspection requires reliable information about probe height, coplanarity and position.
Application-specific measurement systems can help identify and localize defective probes, giving operators a clearer basis for targeted rework. Measurement after repair supports verification of the resulting probe geometry.
We support discussions on measurement configuration, sample holding and the inspection-to-rework workflow.
Discuss a Probe Card Application
Granite Structures for Precision Equipment
Measurement and semiconductor equipment often require custom structural bases with defined reference surfaces and mounting interfaces.
We coordinate granite bases, gantries and related components according to drawing-specific requirements. Technical review covers geometry, inserts, support conditions and interfaces with the surrounding equipment.
Inspection and delivery requirements are agreed as part of the project.
Explore Granite Structures
Cleanroom Measurement Fixtures
Measurement fixtures must locate and support the sample while remaining practical for operators to load, inspect and maintain.
We coordinate custom fixtures for probe card measurement and other cleanroom applications. Drawing review addresses positioning, access, material selection, surface finish and specified cleaning and packaging requirements.
The scope is defined for the customer’s application and operating environment.
Explore Precision Machined Parts
Invar Components for Precision Metrology
Some measurement assemblies require components with low thermal expansion to help limit dimensional changes as temperature varies.
We coordinate the machining of Invar components according to the specified grade, geometry and interface requirements. Review focuses on critical dimensions, fits and inspection needs.
Material selection is assessed in the context of the complete assembly and its operating conditions.
Discuss an Invar Component
High-End Hi-Fi Audio Components
Visible audio components require both accurate mechanical interfaces and carefully controlled surface appearance.
We coordinate custom knobs, housings and related parts with finishes selected to suit the material and design. Requirements may include brushed or polished surfaces, matte appearance, anodizing or powder coating.
Cosmetic expectations, reference samples and inspection criteria are clarified before production.
Discuss an Audio Component
Tell Us About Your Application
Send us a sample description, drawing or measurement challenge. We will help identify the information needed to evaluate the next step.
Contact Hanstech